BEDS3
BATHS2 full
SQUARE FEET1,198
MLS#1106846
STATUSActive
PROPERTY TYPEResidential - Condominium
SUBDIVISIONRancho Mirage Condominium
Property Description
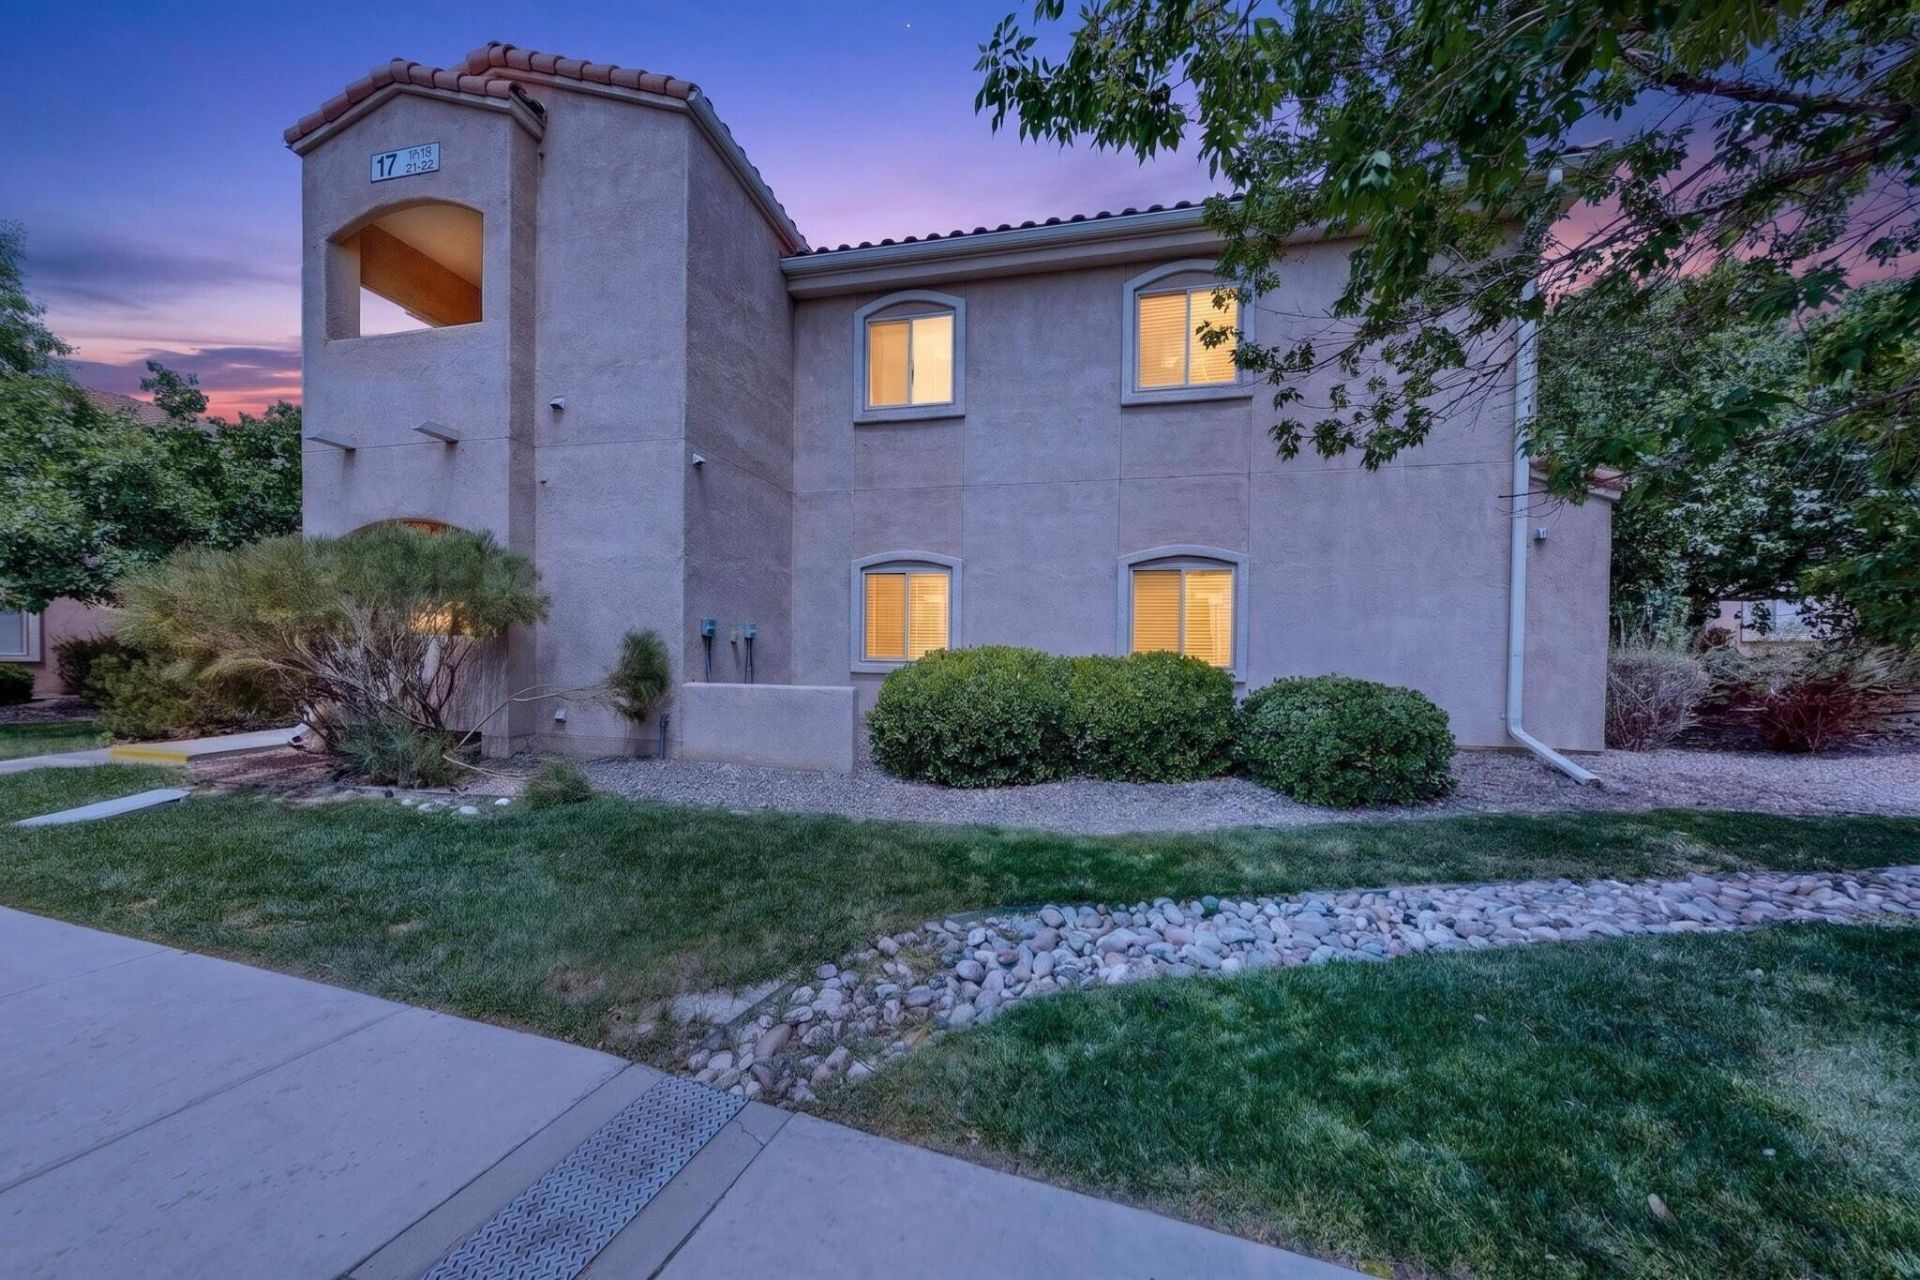
Enjoy elevated living in this **top-floor** 3-bedroom, 2-bath condo in the desirable gated Vista Del Norte community! Step into this bright, open-concept home where the spacious living area flows seamlessly into the dining area and inviting kitchen, complete with rich wood cabinetry, and a large breakfast bar perfect for casual dining or entertaining.The generous primary suite features an ensuite bath and a large walk-in closet. Two additional spacious bedrooms are conveniently located together, offering flexible space for guests, a home office, hobbies, or additional living needs.The in-unit laundry room accommodates a stackable w/d for added convenience.
Property Features
Property Type: Residential - Condominium
Cooling: Refrigerated
Garage: 1
Heating: Forced Air
Roof Type: Pitched, Tile
Stories: 1.0
Taxes: $1,804
Year Built: 2005
Amenities
Breakfast Bar
Ceiling Fan(s)
Dual Sinks
High Ceilings
Main Level Primary
Walk-In Closet(s)
Balcony
Feature Descriptions
Accessibility: None
Appliances: Dishwasher, Free-Standing Gas Range, Microwave
Community Features: Gated
Exterior: Frame, Stucco
Fencimg: Gate
Flooring: Carpet, Tile
HOA Fee: 380/ Monthly
Laundry: Electric Dryer Hookup
Parcel#: 101606238443111601KG
Parking: Detached, Garage, Garage Door Opener
Parking Notes: Detached, Garage, Garage Door Opener
Patio/Porch: Balcony
Security: Security Gate
Sewer: Public Sewer
Units: 1
Utilities: Electricity Connected, Natural Gas Connected, Sewer Connected, Water Connected
Water: Public
Window: Double Pane Windows, Insulated Windows, Sliding
Local Schools
High School: Del Norte
Middle School: Taft
Elementary School: Mission Avenue
Listed By / Shown By
Listed By
Agency Name: Keller Williams Realty
Agency Phone: (505) 271-8200
Shown By
Agent Name: Marlene Gonzales
Agent Phone: (505) 702-2182
Agency Title: Coldwell Banker Legacy

Estimate Your Payment
Estimated Payment
$ 855.16 per month $623.16 Principal & Interest $150.33 Property Tax $81.67 Homeowner's InsuranceChange Payment Information

Marlene Gonzales
Cell: (505) 702-2182
Email Me

Privacy Policy / DMCA Notice / ADA Accessibility


This site is hosted, designed and copyright
© 1994 - 2026 by
Delta Media Group, Inc. -- Patent Pending --
6800 Vista Del Norte Road Ne, Unit #1722 | MLS# 1106846
This condo located at 6800 Vista Del Norte Road Ne, Unit #1722, Albuquerque, NM 87113 is currently listed for sale with an asking price of $280,000. This property was built in 2005 and has 3 bedrooms and 2 full baths with 1198 sq. ft. Vista Del Norte Road Ne, Unit #1722 is located in the Rancho Mirage Condominium subdivision. Search Rancho Mirage Condominium real estate on mgonzales.cblegacy.com today.