BEDS5
BATHS4 full
SQUARE FEET3,481
MLS#1104365
STATUSActive
PROPERTY TYPEResidential - Single Family
SUBDIVISIONPlat For Inspiration Subdivision
Property Description
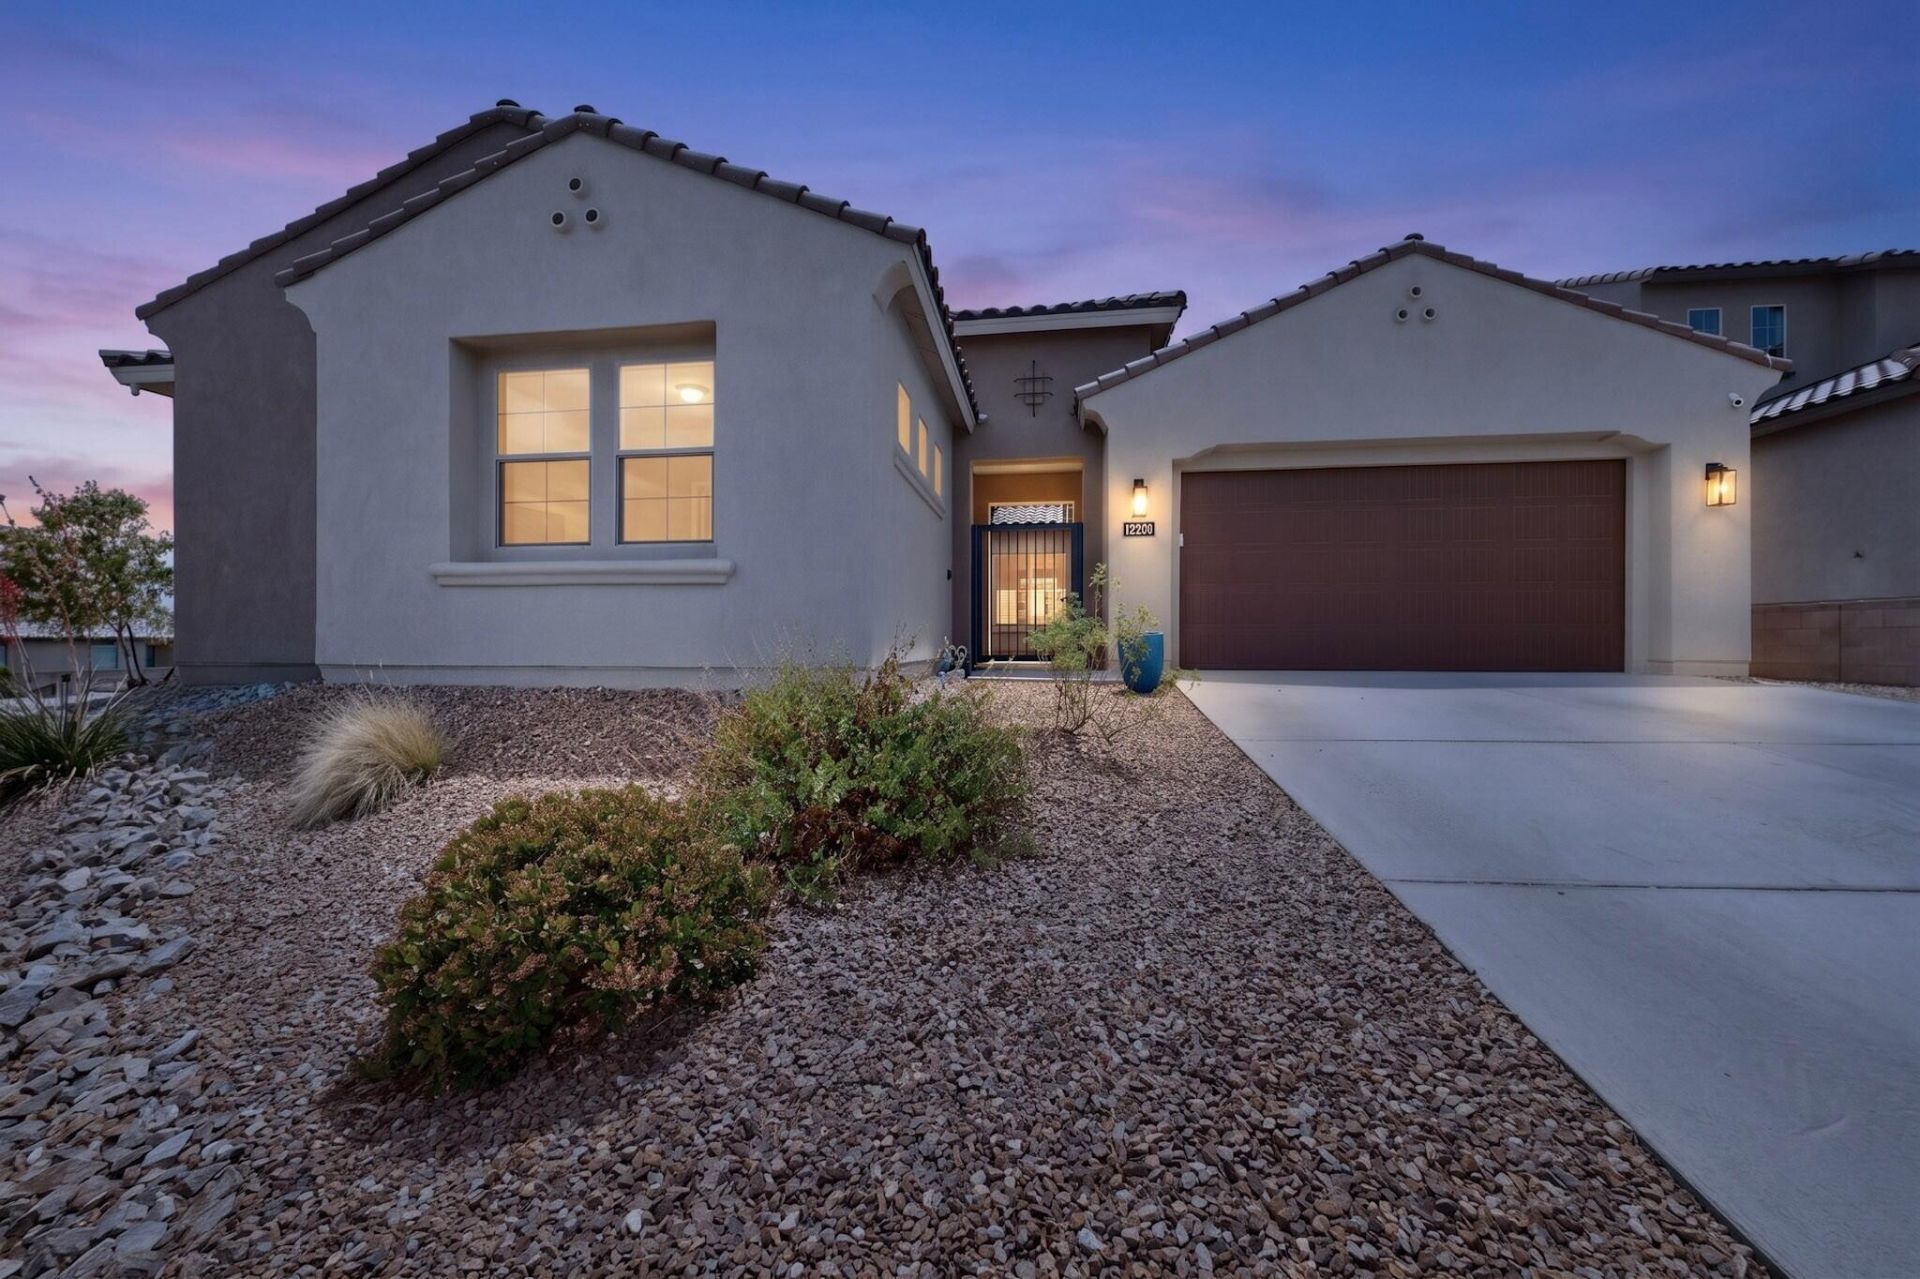
Welcome to this stunning 5-bedroom, 4-bathroom home with 3,481 sqft of beautifully designed living space. The open layout creates an inviting atmosphere, perfect for family gatherings and entertainment. The home features brand new laminate wood flooring, installed in May 2026, that extends throughout the living room, dining area, and all five bedrooms. Additionally, this property includes a spacious office as well as an extra flex room, ideal for a home gym, hobby room, or kids' hangout area. Step outside to enjoy the landscaped backyard with a covered patio and appreciate the privacy of no neighbors to the east or south. This meticulously cared-for home is also conveniently located near many amenities!
Property Features
Property Type: Residential - Single Family
Cooling: Refrigerated
Garage: 2 car attached
Heating: Central, Forced Air
Lot Size: 0.19 Acres
Roof Type: Tile
Stories: 1.0
Taxes: $9,268
Year Built: 2021
Amenities
Breakfast Area
Ceiling Fan(s)
Separate/Formal Dining Room
Family/Dining Room
Great Room
Home Office
Kitchen Island
Living/Dining Room
Multiple Living Areas
Main Level Primary
Separate Shower
Walk-In Closet(s)
Courtyard
Fire Pit
Private Yard
Feature Descriptions
Appliances: Built-In Gas Range, Cooktop, Dishwasher, Microwave, Refrigerator, Range Hood
Fencimg: Gate, Wall
Flooring: Laminate, Tile
Formal Dining: Yes
HOA Fee: 84/ Monthly
Laundry: Electric Dryer Hookup
Parcel#: 100705829744211602
Parking: Attached, Garage
Parking Notes: Attached, Garage
Security: Security Gate
Sewer: Public Sewer
Utilities: Cable Available, Electricity Connected, Natural Gas Connected, Phone Available, Sewer Connected, Water Connected
Water: Public
Window: Double Pane Windows, Insulated Windows, Sliding
Listed By / Shown By
Listed By
Agency Name: LPT Realty
Agency Phone: (505) 308-3800
Shown By
Agent Name: Marlene Gonzales
Agent Phone: (505) 702-2182
Agency Title: Coldwell Banker Legacy

Estimate Your Payment
Estimated Payment
$ 2,496.64 per month $1,524.51 Principal & Interest $772.33 Property Tax $199.79 Homeowner's InsuranceChange Payment Information

Marlene Gonzales
Cell: (505) 702-2182
Email Me

Privacy Policy / DMCA Notice / ADA Accessibility


This site is hosted, designed and copyright
© 1994 - 2026 by
Delta Media Group, Inc. -- Patent Pending --
12200 Bear Valley Lane Nw | MLS# 1104365
This single family home located at 12200 Bear Valley Lane Nw, Albuquerque, NM 87120 is currently listed for sale with an asking price of $685,000. This property was built in 2021 and has 5 bedrooms and 4 full baths with 3481 sq. ft. Bear Valley Lane Nw is located in the Plat For Inspiration Subdivision subdivision. Search Plat For Inspiration Subdivision real estate on mgonzales.cblegacy.com today.